
Garden Design in Henley-on-Thames
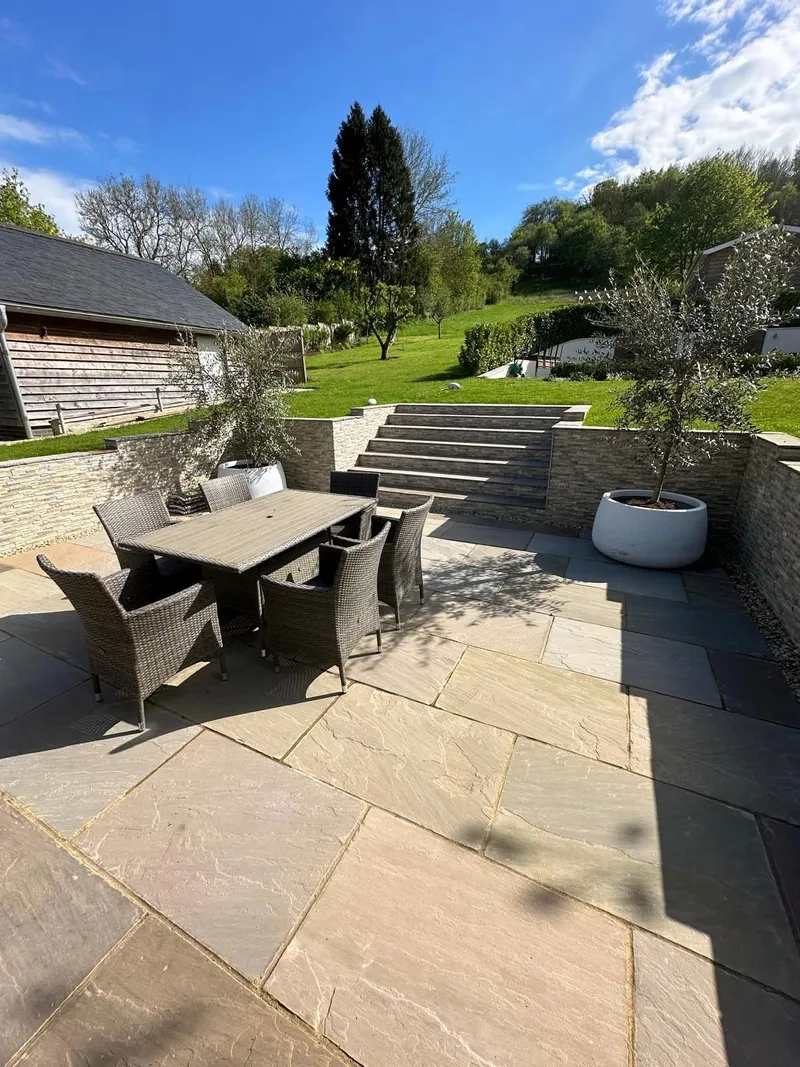
Gardens designed to make the most of a slope, with level terraces, wide steps and lawns that work together.
Garden Design in Henley-on-Thames
At Warner Landscapes, we're a family-run landscaping business offering garden design in Henley-on-Thames and the surrounding Chiltern villages. We're based in Crowthorne and design and build gardens across Berkshire, Surrey and south Oxfordshire.
We design sloping gardens, large family lawns and terraces for outdoor dining. Our designs bring together sandstone and porcelain terraces, steps, retaining walls, lawns, pergolas and planting.
We can design the garden for you, refine a plan you already have, or build from architectural drawings. The terrace in the photo above is one we designed and built in Marlow, a short drive from Henley.
We're fully insured, and our work comes with a 5-year guarantee.
Why the Terrace Was Sunk Into the Slope
The lawn rose away from the house, leaving no flat space to sit. The design cut a level terrace into the bank instead.
- A level floor: room for a full dining table and chairs.
- Shelter: the walls cut the breeze across the open lawn.
- Privacy: the terrace sits below the line of view.
- A link to the house: step straight out from the glazing.
Sinking the terrace kept the lawn above it whole, instead of breaking it up with raised decks.
Designing Steps People Use
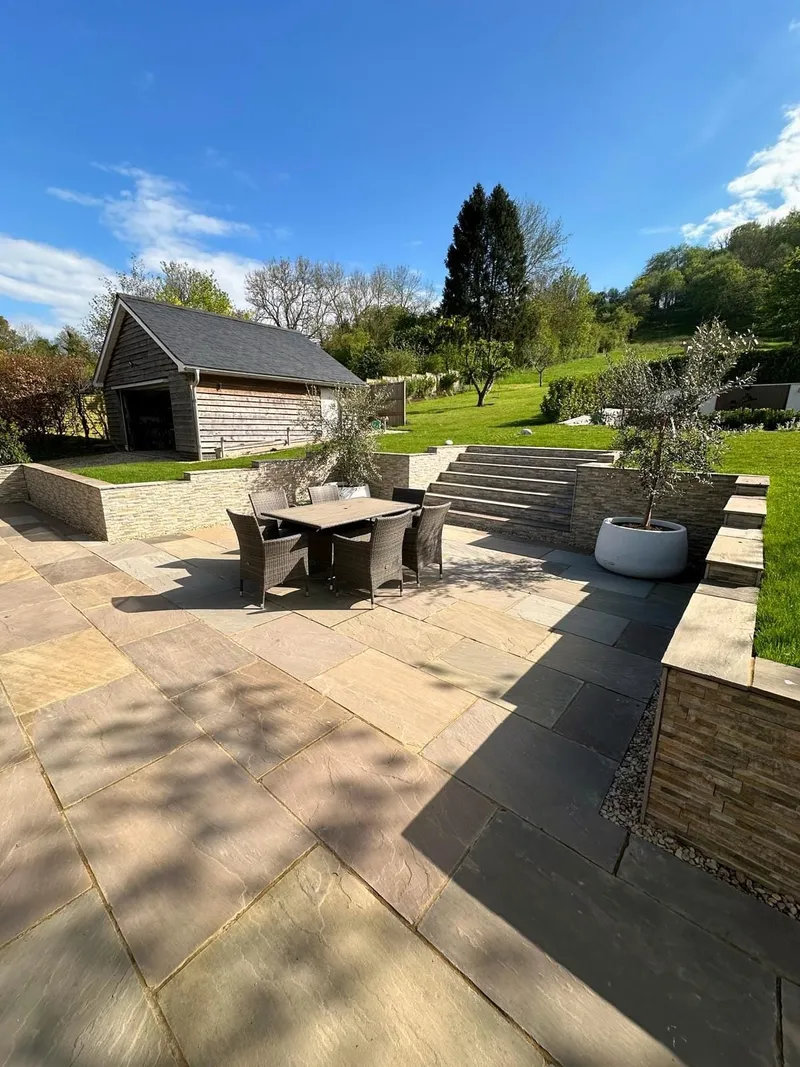
Steps between a terrace and a lawn should feel like part of the garden, not an obstacle. The design made them a feature.
- Wide treads: several people can walk up side by side.
- Shallow risers: an easy climb, even carrying plates.
- Matching stone: the same sandstone as the terrace.
- Framed: olive trees in pots mark each side.
Placing the steps opposite the dining table draws the eye up to the lawn. It also makes the route obvious to guests.
Retaining Walls as Part of the Design
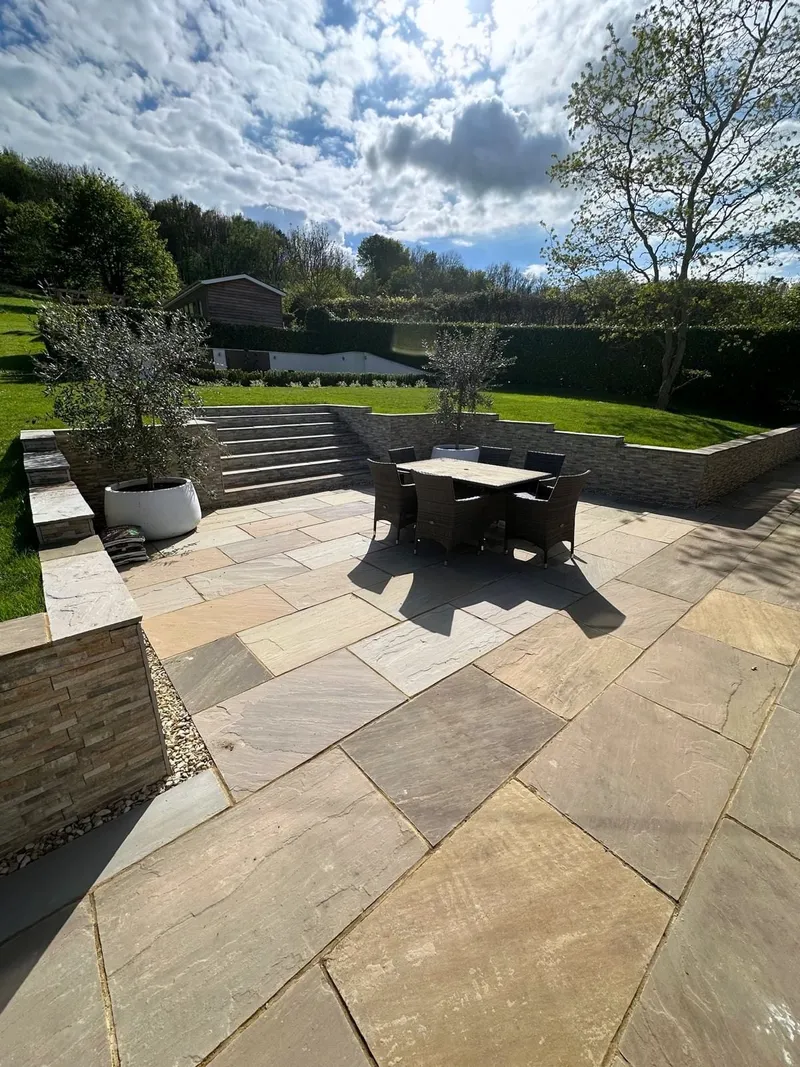
Walls are needed to hold back the bank. The design used them to give the terrace a finished, enclosed feel.
- Stone cladding: a natural face that suits the sandstone.
- Coping stones: a clean top edge to the lawn.
- Gravel strip: a drainage edge at the foot of the walls.
- Steps built in: the walls turn to meet each flight.
On a slope, walls also manage surface water, so the terrace stays dry after rain.
Linking the House, Terrace and Lawn
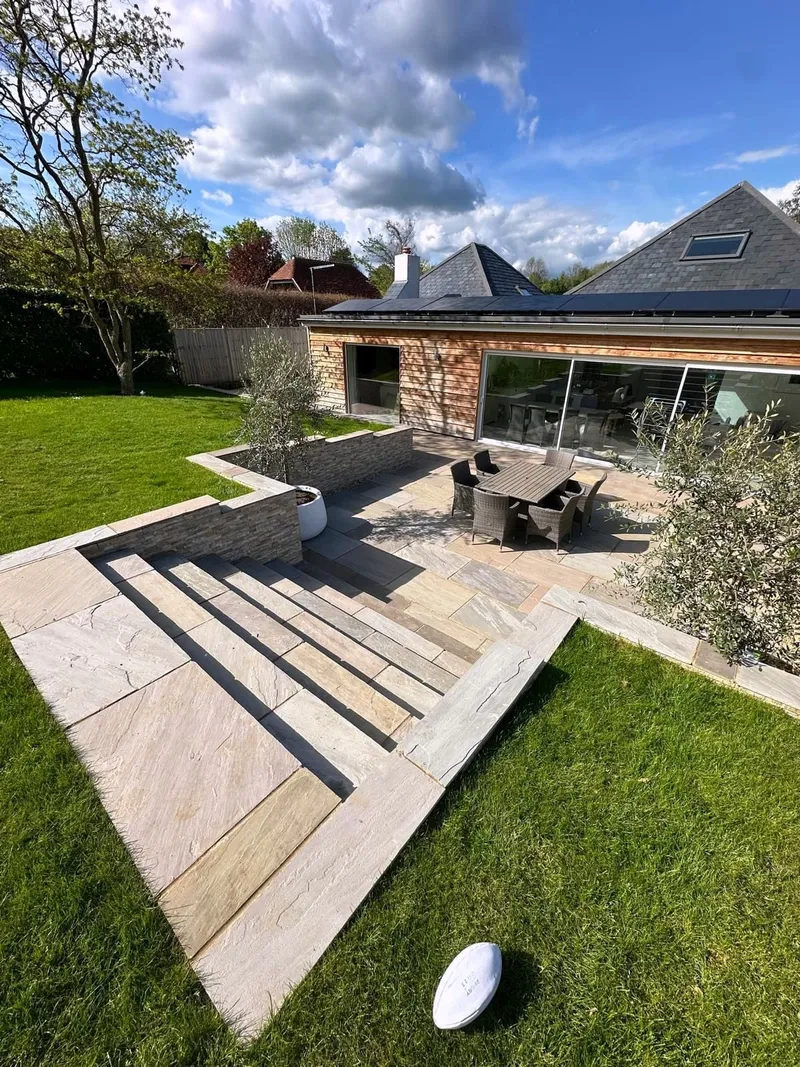
A sloping garden can feel cut off from the house. The design joined every level with one material.
- One stone: sandstone on the path, terrace and steps.
- A path along the house: a dry route round the building.
- Steps on the line of sight: visible from inside the house.
- The lawn kept open: space for play above the terrace.
From indoors, the garden reads as one design, not separate parts.
Ideas for Sloping Gardens in Henley
Henley sits in a river valley edged by Chiltern hills. Many gardens rise or fall away from the house.
Sink a terrace
Cut a level dining area into the bank.
Widen the steps
Make the link between levels a feature.
Frame the view
Keep sight lines to trees and open countryside.
Plant in pots
Olive trees in large pots bring height without deep beds.
Garden design in Henley-on-Thames often starts with the levels. Once those work, the rest of the garden follows.
Designing for Henley's Ground
Henley gardens sit on chalk, clay with flints, or river gravel near the Thames. Each needs a different approach.
- Chalk: drains fast and suits lavender and olive trees.
- Clay with flints: heavy and slow to drain, so falls matter.
- River gravel: free-draining, but bases must be firm.
- Slopes: surface water is planned for at every level.
Choosing Stone for a Henley Garden
Henley has many period homes in red brick and flint. Warm natural stone tends to suit them best.
- Indian sandstone: warm, mixed tones that age well.
- Stone cladding: a natural face for retaining walls.
- Porcelain: a crisp option for modern homes.
We have our own range of tiles and good suppliers, and you're free to choose your own materials.
Designed by Us, Built by Us
The team that designs your garden is the team that builds it. Levels, walls and steps are built exactly as drawn.
Simple layouts are drawn up on the spot. A garden with several levels takes a few days to a week to design.
When you're happy with the design, you receive one written price for the build. Zak is on site throughout.
Planning Rules for Henley-on-Thames
Ground-level terraces rarely need planning permission. Raised terraces over 30cm and larger structures may.
Henley has a large conservation area and many listed buildings. South Oxfordshire District Council handles planning.
Before Designing a Slope: What We Look At
A sloping garden is designed from the ground up. These checks shape every level and wall.
How steep it is
The fall across the garden decides how many levels and steps are needed.
Where water runs
Rain flows downhill, so each level needs a planned route to drain.
What you can see
Views to trees, fields or the river are kept open, not walled off.
With those answers, we set the terrace height first. The walls, steps and lawn are then designed around it.
What Our Customers Say
-
Highly Recommended – Fantastic Work We recently had our driveway completely renewed by Zak Warner and his team, transforming it from a gravel driveway into a beautifully finished brick driveway, together with extended parking areas, and a grand set of steps leading to our new doorway..... From start to finish, Zak and his team were excellent. Szymon and Dad were professional, highly skilled and incredibly hardworking throughout the project. What particularly impressed us was the way they kept us informed and consulted us at every stage, making sure we were happy with the work and any decisions before proceeding. Their attention to detail, talent in laying the bricks and quality of workmanship really showed in the finished result. The transformation has made a huge difference to the appearance and practicality of our property, and we are extremely pleased with the outcome. A genuinely professional and trustworthy team who clearly take pride in their work. We wouldn't hesitate to recommend Zak Warner and his team to anyone considering a new driveway or landscaping work. Shalini and Vinay, Maidenhead Berkshire.
Shalini M. -
So happy with our summer garden renovation completed by Zak and his team. The workmanship is second to none and the end result is better than we ever thought. From start to finish the attention to detail, communication and hard work was consistent, we would highly recommend Zak and Simon.
Charlotte A. -
We have had our rear garden landscaped by Warner Landscape, We are so overwhelmed with the outcome its changed are lives to have such a lovely garden again after so many years. We have had other trades do work for us but Zak and his team are magnificent, One of his team is Simon who runs the project when Zak is on rout or getting other projects for his teams. Simon who never stops he works until all hours and the finished project is faultless nothing was to much trouble with the guys. We wish them well on all new projects and hope the customers will be as happy as we are. I have enclosed photos of the work.
John G. -
Great job by Zak and his team. They replaced our tired concrete patio slabs with beautiful porcelain stones, now looking fabulous. Zak is supported by a great, hard-working team, who took great care throughout, were great to deal with, coped with difficult access and completed the whole job in four days. Recommended
Pat P. -
I am delighted with the brilliant job Zak and his guys at Warner Landscapes did transforming my garden. From a flat plot of earth to a stunning garden which exceeded my expectations. I thoroughly recommend them.
Helen P. -
Zak and his team are amazing. He went above and beyond to guide, advise and finish the project to the highest standard. It was finished on time even in the most challenging conditions. He was competitive in pricing and is very transparent with his estimate so you can see exactly what you are paying for. This is very reassuring, especially when comparing with other quotes we had. I would highly recommend Warner Landscaping and happy to provide feed back to anyone who would like it.
Michael C. -
Zak and the team redesigned our garden back in July (yes July!). We’ve been so busy enjoying it, I forgot to write a review. We are so happy with it. The team were great, very hard working. Stuck to time and cost and I would highly recommend. In fact, Ild like you to come back and do our driveway 😉
Sarah J. -
Fantastic experience with Zak and team! In just 3 days they cleaned the area, laid down the porcelain tiles and cleaned up everything. Our patio is now ready for summer (see before and after pictures). Competitive quote and amazing job.
Beatrice P. -
Zak and his team were simply superb, they were always there super early, and finished late to ensure the job got done. They were really flexible with dates and always provided some alternatives to help keep the costs down, whilst ensuring the quality was top notch. I can honestly say, this was so easy for me as they made it that way. Fantastic company to use.
JJ A. -
A very professional job done from start to finish. Adam and Matthew worked very hard in the heatwave. The results are better than we expected. Thanks 😊
Irela M. -
I honestly can’t recommend this company enough. I met approx 6 landscapers during our project, all were hard workers, friendly and trustworthy. George in particular was absolutely fantastic, he kept us updated throughout and completed the work to a high standard. Zak also understood my vision straight away and I felt listened to which meant a lot as I did not feel this from a few other companies I got quotes from. Thanks again!
Leanne G. -
Warner installed a patio locally and I was impressed with the final job. As a result I contacted Warner's to do the same for me. The best decision I have made for a long time. The final job is very good, the two lads who fitted it absolutely marvellous. Clean, fast, obliging and did a great job in just a few, wet, days. I would certainly recommend them as aa preferred contractor.
Chris M. -
Zak's team of Simon and Raf did a really excellent job of replacing my patio steps and thoroughly upgrading the whole area. The attention to detail was superb and I am delighted with the outcome. They were polite and considerate at all times.
Gill E. -
Great job from Zac and team. Path to stairs and future greenhouse at back of garden. Also base for greenhouse.the guys worked hard and did a fantastic job to put a path and base for greenhouse at back of garden.
Laura R. -
We had our patio replaced and a new path added to our back garden, and a complete transformation of our front drive. Couldn't be any happier. The team worked so hard and non stop. Great group of guys who kept us informed and consulted at every stage Would recommend 100%.
Vivienne P. -
Zac and the guys did an excellent job. Right from my first enquiry to the finish. They were very accommodating and came up with some excellent ideas during the construction of our garden path. I was concerned as our garden is not flat but they’ve levelled it out and produced a high end finish. I was most impressed with the way they connected the path to our garden room as it’s an awkward space and quite an incline but it’s now better than i could have imagined! Thank you.
Andy S. -
Great job by Zak and his team on our garden refurbishment, starting with landscaping to provide bases for a log cabin and greenhouse together with raised beds and multi-level paved area. This was followed up with demolition and rebuilding our garage, a complex job as it is set into the ground as we are on the side of a hill. Finally they replaced the fence along one of our boundaries with a new close-boarded fence. All in all we are delighted with the result and would not hesitate to recommend them.
Philip D. -
We recently had Zak and his team do our driveway. We opted for gravel grids and pea shingle. The team were fantastic. Turned up on time, worked hard and cleared up thoroughly at the end of each day. The prep work was outstanding and over the course of the job I had a variety of other tradesmen and surveyors in who all commented on a proper job being done and asking for their details. All my neighbours were really impressed with them too. I would highly recommend this company and will be using them again for my back garden project. Thank you so much Zak, Lewis & Raff for a fantastic job.
Kelly K. -
Zak and the guys at Daniel Moquet have been fantastic from start to finish! They worked hard and made every effort to finish each detail with a quality finish in mind. They were good communicating and reasonably priced even with added extras. I would highly recommend and I will be using them again for future projects!
Ascot Futsal -
5* Company. 5* Work. 5* Team. Great project management from Zak, thorough and efficient job completed, and the team were very conscientious making sure that everything was left clean and tidy at the end of each day. Standard of work is great and good to have a friendly team looking after everything – and drinking all the supplied tea, coffee and water! Attention to detail was superb and any requests or slight changes were accommodated without fuss. Will definitely use in the future and recommend you look no further for your project these are the boys to use!
Mark R. -
We couldn’t have been happier with Zak, Lewis and the team. The completed all the work to a high standard on time and on budget- we wouldn’t hesitate to use them for future projects
Zoe W. -
Zak, Lewis and their team completed a great job putting in new patios in our back garden. We very much appreciated their hard work and attention to detail - nothing was too much trouble. Thanks guys !
Jane H. -
I recently had my backyard landscaped by Daniel Moquet landscaping and I am absolutely thrilled with the results. The team was very professional, efficient and meticulous in their work. They took the time to understand my vision for the space and then executed perfectly. The finished product is beautiful and functional and I could not be happier. I would highly recommend them to anyone looking for excellent landscaping work. They are a true professional company that delivers on their promise. Thank you so much
Joshua G. -
We now have wonderful new Patio which was installed by Zak and his team 2 months ago. They did an excellent job and we are very happy with the end product. The service and attention to detail were great too, with prompt starts and good communication. Zacs team has now returned for the 6 week inspection to resolve any settlement/minor issue. I would definitely recommend Daniel Moquet
Paul C. -
Zak and the team were fantastic throughout our garden renovation. From start to finish, Zak, Lewis and all the team were courteous, professional, punctual and hard working. Our garden renovation included repairing and building wooden decking, a raised patio, raised beds and a new pergola. We are really pleased with the end result, a fantastic transformation. The team come highly recommended after a great few weeks of work!
Alex F. -
We had Zak replaced our patio couldn't fault there workmanship did a good job we would definitely use them again and would recommend them
John C. -
Zak and his team have transformed my garden! I am very happy with the result and the team, led by Simon, onsite were great. Highly recommend the business.
Amanda L. -
From start to finish the experience with Zak and his team was excellent. They took care with protecting our property whilst doing the required work - including a long wheelbarrow run through our garage of several tons of materials. The whole team were polite and friendly and keen to please. I would definitely use them again if I have another project.
Michael H. -
I recently asked Zak and his team to do some hard landscape work at my parents in law in Wokingham. The guys replaced and extended an old patio area , put in new footpaths , dwarf walls end brick edging as well as a new single and turfed area in their back garden . My parents in law and me very pleased with the work they did and the job has created exactly the low maintenance areas we wanted. The finished job looks really great and would certainly use and recommend Zak and his team again .
John K. -
Just had some block work and fencing installed by Zak and team. They did a phenomenal job as there was a lot of pre work to do. We have some more work planned in the pipe line and they will definitely be my first call. They are very responsive, on time everyday and completed within the schedule.
Jason K. -
Thank you to Zak and his team for doing a great job on building a retaining wall and laying our new patio. It looks fantastic. Zak was very professional and helpful and took pride in his work. We are very happy with the end result and would highly recommend them.
John M. -
they have done a wonderful job on our new lawn, artificial and dog friendly, and sorted out some uneven patio slabs too making it much safer, very happy customer
Stuart S. -
Daniel Moquet Ascot undertook a small landscaping project to transform a 30 sq mt shaded area of lawn under trees (where grass had never grown despite many years of failed attempts) into an attractive place decorated with Mondo shade tolerant plants and traversed by a stepping stone path. We are very pleased with the results and the excellent friendly service and communication provided during the whole process from the initial quotation visit to the completion phase when everything was left neat and tidy. I would highly recommend Zak and his team.
Richard C. -
Had a great service from Zak and all his team. From start to finish, they helped bring our vision to life. The team were courteous, reliable and completed the works on time and within budget. We would highly recommend.
Melanie A. -
Zac and his team worked so hard to create our vision. Beautiful job with excellent attention to detail and such a friendly approach. Highly recommend!
Kimberley C. -
Great job, well priced and executed. Would definitely recommend!
Chris S. -
Superfast and precise team! Zak and his team are very professional and fulfilled all the request. They did a fantastic job with very reasonably price!
Parish K. -
Zak and his team replaced our very old patio with a new porcelain one, which we are extremely pleased with. The team were very professional and we would thoroughly recommend them.
Ray W. -
Amazing work completely transformed my back garden , helpful and always on time . Would happily work with Zak and the team again
Shane S. -
Technique is full of professional. Colleagues are full of positive n enthusiastic as well👍👍👍
香港小學雞 -
We recently used this company for the installation of a new gate. whilst it wasn't a large job they work was carried out very professionally and on time. I would use them again.
Tony W. -
Zak and his teams did a great job and were committed to ensuring we were happy with the finished result
Neil C. -
The team lead by Zac completed a landscaping task at my house they were very efficient and I am very satisfied with the completed project.
Steve O. -
Really great work ethic and team - thank you. Delivered project on time and on budget. So pleased with the results. Highly recommend.
Suzanne G. -
really great company, they have transformed the front of my house
Aileen M. -
Quiet, tidy throughout, and a first class job done
Terry W. -
Great bunch of guys and the blonde guy is 🤤
Daniel W. -
From first meeting Zac when he quoted for the works, not the cheapest but not the most expensive, I got a really good feeling about him, and so glad I did. His guys did a fantastic job and they were really nice too, respectful and tidied up after themselves everyday. I'm super happy with my garden and I've already asked Zac for a quote to do some more work 👍
Tanya J. -
Really pleased with the work on my garden and couldn’t be happier with how it’s turned out. We had to rearrange the original start date, but communication was great throughout and everything went exactly as expected. The team were brilliant – friendly, hardworking, always tidy and really considerate of my neighbours, which I appreciated. The finished garden is exactly what I wanted, and the quality of the work and attention to detail are excellent. It’s clear they take pride in what they do. Really happy with the whole experience and wouldn’t hesitate to recommend them. Thanks again for doing such a great job!
Karl C. -
Zak's team are fabulous. Great attention to detail and customer service ethos. Our new paving and entertainment area look great.
Will G.
Why Choose Us for Garden Design in Henley-on-Thames?
Sloping gardens
Terraces, walls and steps designed as one.
Design and build
One team from plan to finished garden.
Your plan or ours
We design, refine or build from drawings.
5.0 on Google
Rated 5.0 from 50 Google reviews.
See our garden design page, our patios in Henley-on-Thames page or our landscape gardener in Henley-on-Thames page. Call 07462 187303, Monday to Friday, 7am to 4pm.
Henley Garden Design FAQs
How long does a garden design take?
Straightforward designs are drawn up on the spot. More complex gardens take a few days to a week.
How do you design a sloping garden?
We create level areas with terraces and retaining walls, then join them with wide steps.
What is a sunken terrace?
A level seating area cut into a slope, with walls holding the ground around it. It gives shelter and privacy.
How wide should garden steps be?
Wide enough for two people side by side. Shallow risers make them easy to climb.
Do retaining walls need drainage?
Yes. We plan a drainage route behind and at the foot of each wall, so water doesn't build up.
Can olive trees grow in a Henley garden?
Yes, in large pots or well-drained soil. Chalky ground suits them, and pots let you move them in a hard winter.
Can you work from my own ideas or architect's drawings?
Yes. We can design the garden for you, refine a plan you already have, or build from architectural drawings.
Can I choose my own materials?
Yes. We have our own range of tiles and good suppliers, and you're free to choose your own materials.
Can I change the design before work starts?
Yes. We adjust the design until you're happy, then give you one written price for the build.
Do I need planning permission in Henley?
Usually not for ground-level work. South Oxfordshire District Council handles planning, so check first in a conservation area.
Is your work guaranteed?
Yes. We're fully insured, and our work comes with a 5-year guarantee.
Arrange a Free Consultation & Quote
Tell us about your garden and we'll arrange a free site visit and garden design. You'll then receive a clear, written quote for the build, with no obligation.
Prefer to talk? Call us on 07462 187303 or email info@warnerlandscapes.co.uk. We're open Monday to Friday, 7am to 4pm.